Zach Thompson

BEDS3
BATHS2 full 1 partial
SQUARE FEET2,494
MLS#12803295
STATUSActive
PROPERTY TYPEResidential - Single Family
SUBDIVISIONNot Applicable
SCHOOLDistrict 61
Property Description
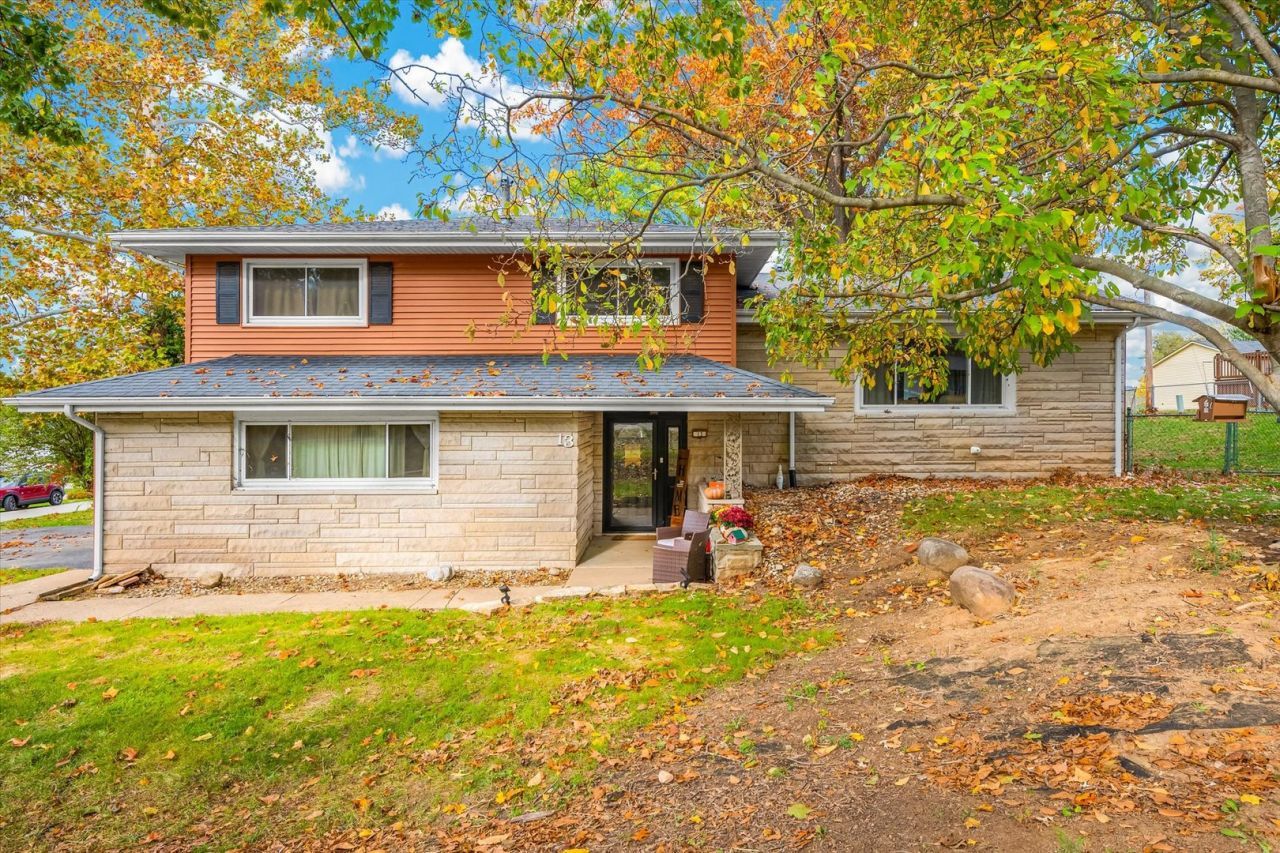
Lake life on Decatur's east side starts right here. This 3-bedroom, 2.5-bath split level on N Country Club Road sits beside Lake Decatur, and you can see the water from the house. The public docks and the Country Club of Decatur are just minutes away. Stone curb appeal, mature shade trees and a fenced backyard make a great first impression before you reach the door. Inside, the entry welcomes you with a warm wood-plank ceiling and charming built-ins. The living room is centered on a striking stone fireplace wall and has plenty of room to gather. The kitchen has stainless appliances and generous cabinetry, plus a coffee and pantry station with open shelving and butcher-block counters, and it flows easily into the dining area. Upstairs, the primary bedroom has a walk-in closet, and two more bedrooms and a laundry chute keep everyday routines simple. Down a level, the spacious rec room with built-in shelving is made for movie nights and game day. The basement gives you flexible space for a home gym, a workshop or storage. Spend your mornings on the water and your afternoons near the fairways, then end the day watching the lake glitter through the trees. This is Lake Decatur living, right at home. Schedule your showing today!
Property Features
Property Type: Residential - Single Family
Basement: Yes
Basement: Partially Finished, Partial
Cooling: Central Air
Fireplaces: 1
Garage: 2
Heating: Forced Air
Home Style: Split Level
Lot Size: 0.31 Acres
Taxes: $4,891
Year Built: 1964
Feature Descriptions
Additional rooms: Foyer
Association Includes: None
Dining Room: Separate
Exterior: Vinyl Siding, Stone
Fireplace: Decorative
Fireplace Location(s): Living Room
Lot Dimensions: 128x105
Parcel#: 041318453002
Parking: Yes, Garage Owned, Attached, Garage
Sewer: Public Sewer
Total Rooms: 7
Township: Decatur
Water: Public
Room Sizes
Foyer: 6X8
Bedroom 2: 13X14
Bedroom 3: 11X12
Dining Room: 9X13
Family Room: 22X26
Kitchen: 11X13
Laundry: 5X7
Living Room: 14X21
Primary Bedroom: 13X17
Local Schools
High School: Eisenhower
Middle School: Stephen Decatur Middle School
Elementary School: Michael E. Baum
School District: District 61
Listed By / Shown By
Listed By
Agency Name: eXp Realty
Agency Phone: 309-838-5794
Shown By
Agent Name: Zach Thompson
Agent Phone: (815) 558-6432
Agency Title: Dickerson & Nieman Realtors

Estimate Your Payment
Estimated Payment
$ 973.96 per month $500.75 Principal & Interest $407.58 Property Tax $65.63 Homeowner's InsuranceChange Payment Information

Member Participants (and their affiliated licensees, if applicable) shall indicate on their websites that IDX information is provided exclusively for consumers’ personal non-commercial use, that it may not be used for any purpose other than to identify prospective properties consumers may be interested in purchasing, that the data is deemed reliable but is not guaranteed by MLS GRID, and that the use of the MLS GRID Data may be subject to an end user license agreement prescribed by the Member Participant’s applicable MLS if any and as amended from time to time. MLS GRID may, at its discretion, require use of other disclaimers as necessary to protect Member Participant, and/or their MLS from liability.
Based on information submitted to the MLS GRID. All data is obtained from various sources and may not have been verified by broker or MLS GRID. Supplied Open House Information is subject to change without notice. All information should be independently reviewed and verified for accuracy. Properties may or may not be listed by the office/agent presenting the information.
Privacy Policy / DMCA Notice / ADA Accessibility


This site is hosted, designed and copyright
© 1994 - 2026 by
Delta Media Group, Inc. -- Patent Pending --
13 N Country Club Road | MLS# 12803295
This single family home located at 13 N Country Club Road, Decatur, IL 62521 is currently listed for sale with an asking price of $225,000. This property was built in 1964 and has 3 bedrooms and 2 full and 1 partial baths with 2494 sq. ft. N Country Club Road is located in the Not Applicable subdivision within the District 61 school district. Search Not Applicable real estate on zachthompson.dickersonnieman.com today.