Zach Thompson

BEDS2
BATHS2 full 1 partial
SQUARE FEET1,520
MLS#2036083
STATUSActive
PROPERTY TYPEResidential - Condominium
SUBDIVISIONWestminster Courtyard
SCHOOLMadison
Listing Courtesy of:
Strang Realty, LLC
Agency Phone: 608-345-2750

Property Description
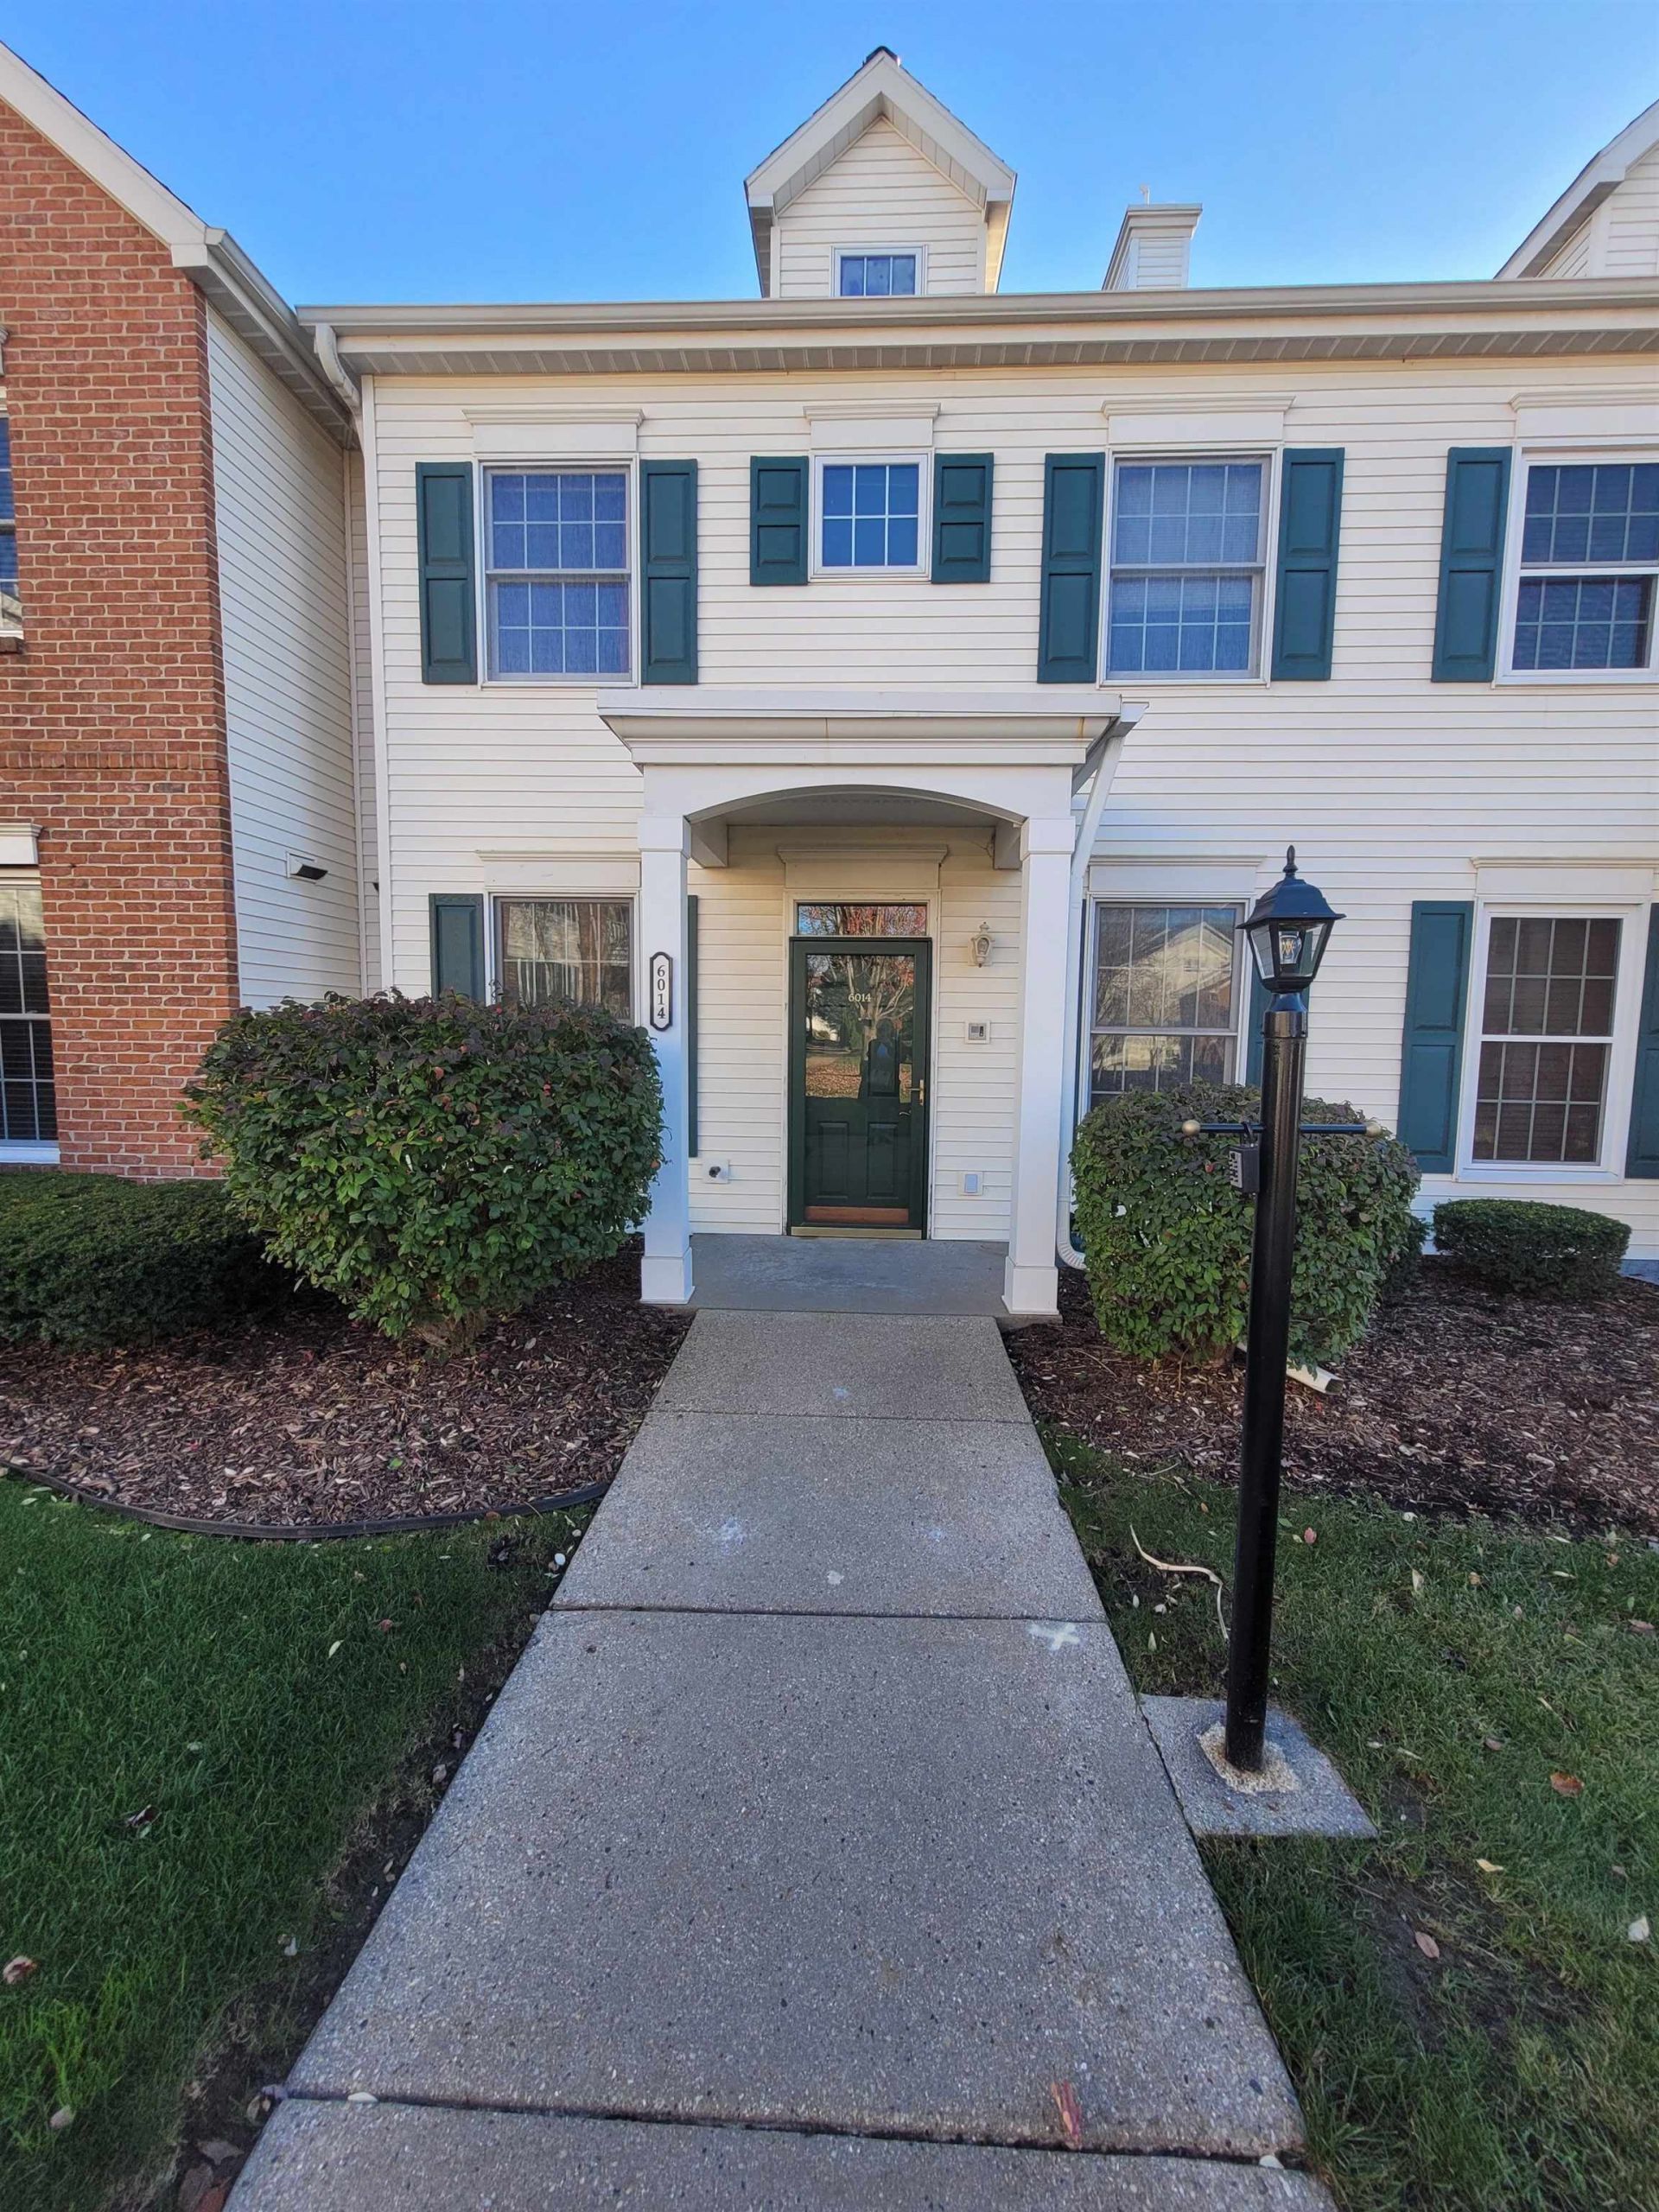
Come see this quiet and inviting 2 bedroom, 2.5 bath townhouse condominium, featuring a private entrance and access to a beautiful courtyard. The first-floor layout offers a comfortable living room with gas fireplace, dining room, half bath with convenient in-unit laundry, and eat-in kitchen. It's great flow for everyday living and entertaining. Second-floor layout includes a primary bedroom with ensuite and walk-in closet, 2nd bedroom, and full bath. On the 3rd level is a spacious loft with vaulted ceiling and skylight that can serve as an office, exercise or craft area, 3rd bedroom, or whatever suits your needs. 1 stall parking assigned in the underground heated garage where there is also a storage closet. The condo association handles lawn care, snow removal, trash, & common area upkeep. Gather around the community fire pit, relax in the gazebo, and enjoy a low-maintenance lifestyle you'll love coming home to.
Property Features
Property Type: Residential - Condominium
Fuel Type: Natural gas
Taxes: $5,066
Year Built: 1994
Amenities
Vinyl
Feature Descriptions
Basement Unit: Full, Poured concrete foundatn, Basement storage
Common Amenities: Common Green Space
Condo Fee: $305.00
Days on Site: 1
Exterior: Vinyl
Heating/Cooling: Forced air, Central air
Parking (Per Unit): Underground, Heated, 1 space assigned, Opener inc
Units: 8
Water/Waste: Municipal water, Municipal sewer
Room Sizes
Primary Bedroom: 12x16 Level U
Bedroom 2: 11x15 Level U
Dining Room: 10x15
Kitchen: 9x12 Level M
Living/Great Room: 14x18 Level M
Local Schools
High School: Lafollette
Middle School: Sennett
Elementary School: Elvehjem
School District: Madison
Listed By / Shown By
Listed By
Agency Name: Strang Realty, LLC
Agency Phone: 608-345-2750
Shown By
Agent Name: Zach Thompson
Agent Phone: (815) 558-6432
Agency Title: Dickerson & Nieman Realtors
Estimate Your Payment
Estimated Payment
$ 1,202.51 per month $689.93 Principal & Interest $422.17 Property Tax $90.42 Homeowner's InsuranceChange Payment Information
This information, provided by seller, listing broker, and other parties, may not have been verified.
Copyright © 2026 South Central Wisconsin MLS Corporation. All rights reserved
Privacy Policy / DMCA Notice / ADA Accessibility


This site is hosted, designed and copyright
© 1994 - 2026 by
Delta Media Group, Inc. -- Patent Pending --
6014 Dell Drive | MLS# 2036083
This condo located at 6014 Dell Drive, Madison, WI 53718 is currently listed for sale with an asking price of $310,000. This property was built in 1994 and has 2 bedrooms and 2 full and 1 partial baths with 1520 sq. ft. Dell Drive is located in the Westminster Courtyard subdivision within the Madison school district. Search Westminster Courtyard real estate on zachthompson.dickersonnieman.com today.