Zach Thompson

BEDS3
BATHS2 full
SQUARE FEET1,348
MLS#202606968
STATUSActive
PROPERTY TYPEResidential - Single Family
SCHOOLOther/Outside Area
Property Description
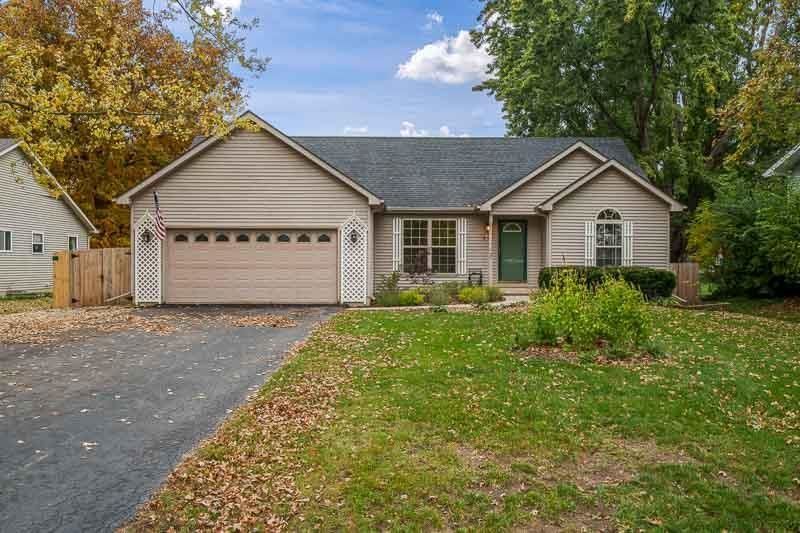
Welcome home to this inviting 3 bedroom, 2 bath ranch in Sandwich located just blocks from beautiful Lake Holiday! Step inside to a spacious living room with cathedral ceiling, creating an open and airy feel from the moment you enter. The kitchen and dining area flow together with plenty of room for a large table, making it a great space for everyday meals or entertaining. Plank flooring runs throughout most of the home, with new carpet added to two bedrooms and the stairs in 2026. Additional updates include a roof completed by the previous owners in 2023 and a new sump pump in 2026. Outside, enjoy a beautiful backyard surrounded by a privacy fence, a partially covered deck perfect for entertaining, and a firepit ready for cozy evenings outdoors. A wonderful combination of comfortable living, outdoor space, and a location close to Lake Holiday.
Property Features
Property Type: Residential - Single Family
Basement: Yes
Cooling: Central Air
Garage: 2
Heating: Forced Air, Natural Gas
Home Style: Ranch
Lot Size: 0.34 Acres
Roof Type: Shingle
Taxes: $5,232
Appliances
Dishwasher
Dryer
Microwave
Refrigerator
Stove/Cooktop
Sump Pump
Washer
Water Softener
Feature Descriptions
Basement: Full
Exterior: Vinyl
General Features: Laundry 1st Floor, Main Floor Primary, Deck-Covered, Fire-Pit/Fireplace, Fenced Yard
Land features: Subdivision
Sewer: Septic
Water: Shared
Room Sizes
Bedroom 1: 14.8 X 12 Level - Main
Bedroom 2: 11.4 X 11.2 Level - Main
Bedroom 3: 11.4 X 10.5 Level - Main
Kitchen: 11.6 X 9.7 Level - Main
Living Room: 17.11 X 12.11 Level - Main
Dining Room: 11.6 X 9.6 Level - Main
Laundry: 11 X 5 Level - Main
Local Schools
School District: Other/Outside Area
Listed By / Shown By
Listed By
Agency Name: DICKERSON & NIEMAN

Shown By
Agent Name: Zach Thompson
Agent Phone: (815) 558-6432
Estimate Your Payment
Estimated Payment
$ 1,342.20 per month $801.20 Principal & Interest $436.00 Property Tax $105.00 Homeowner's InsuranceChange Payment Information
Privacy Policy / DMCA Notice / ADA Accessibility


This site is hosted, designed and copyright
© 1994 - 2026 by
Delta Media Group, Inc. -- Patent Pending --
972 Sarah Street | MLS# 202606968
This single family home located at 972 Sarah Street, Sandwich, IL 60548 is currently listed for sale by DICKERSON & NIEMAN, with an asking price of $360,000. This property has 3 bedrooms and 2 full baths with 1348 sq. ft. Sarah Street is located within the Other/Outside Area school district. Search Sandwich real estate on zachthompson.dickersonnieman.com today.