Zach Thompson

BEDS3
BATHS1 full 1 partial
SQUARE FEET1,400
MLS#2035986
STATUSActive
PROPERTY TYPEResidential - Single Family
SCHOOLRandolph
Listing Courtesy of:
Realty Executives Premier
Agency Contact: Pref: 608-316-5684

Property Description
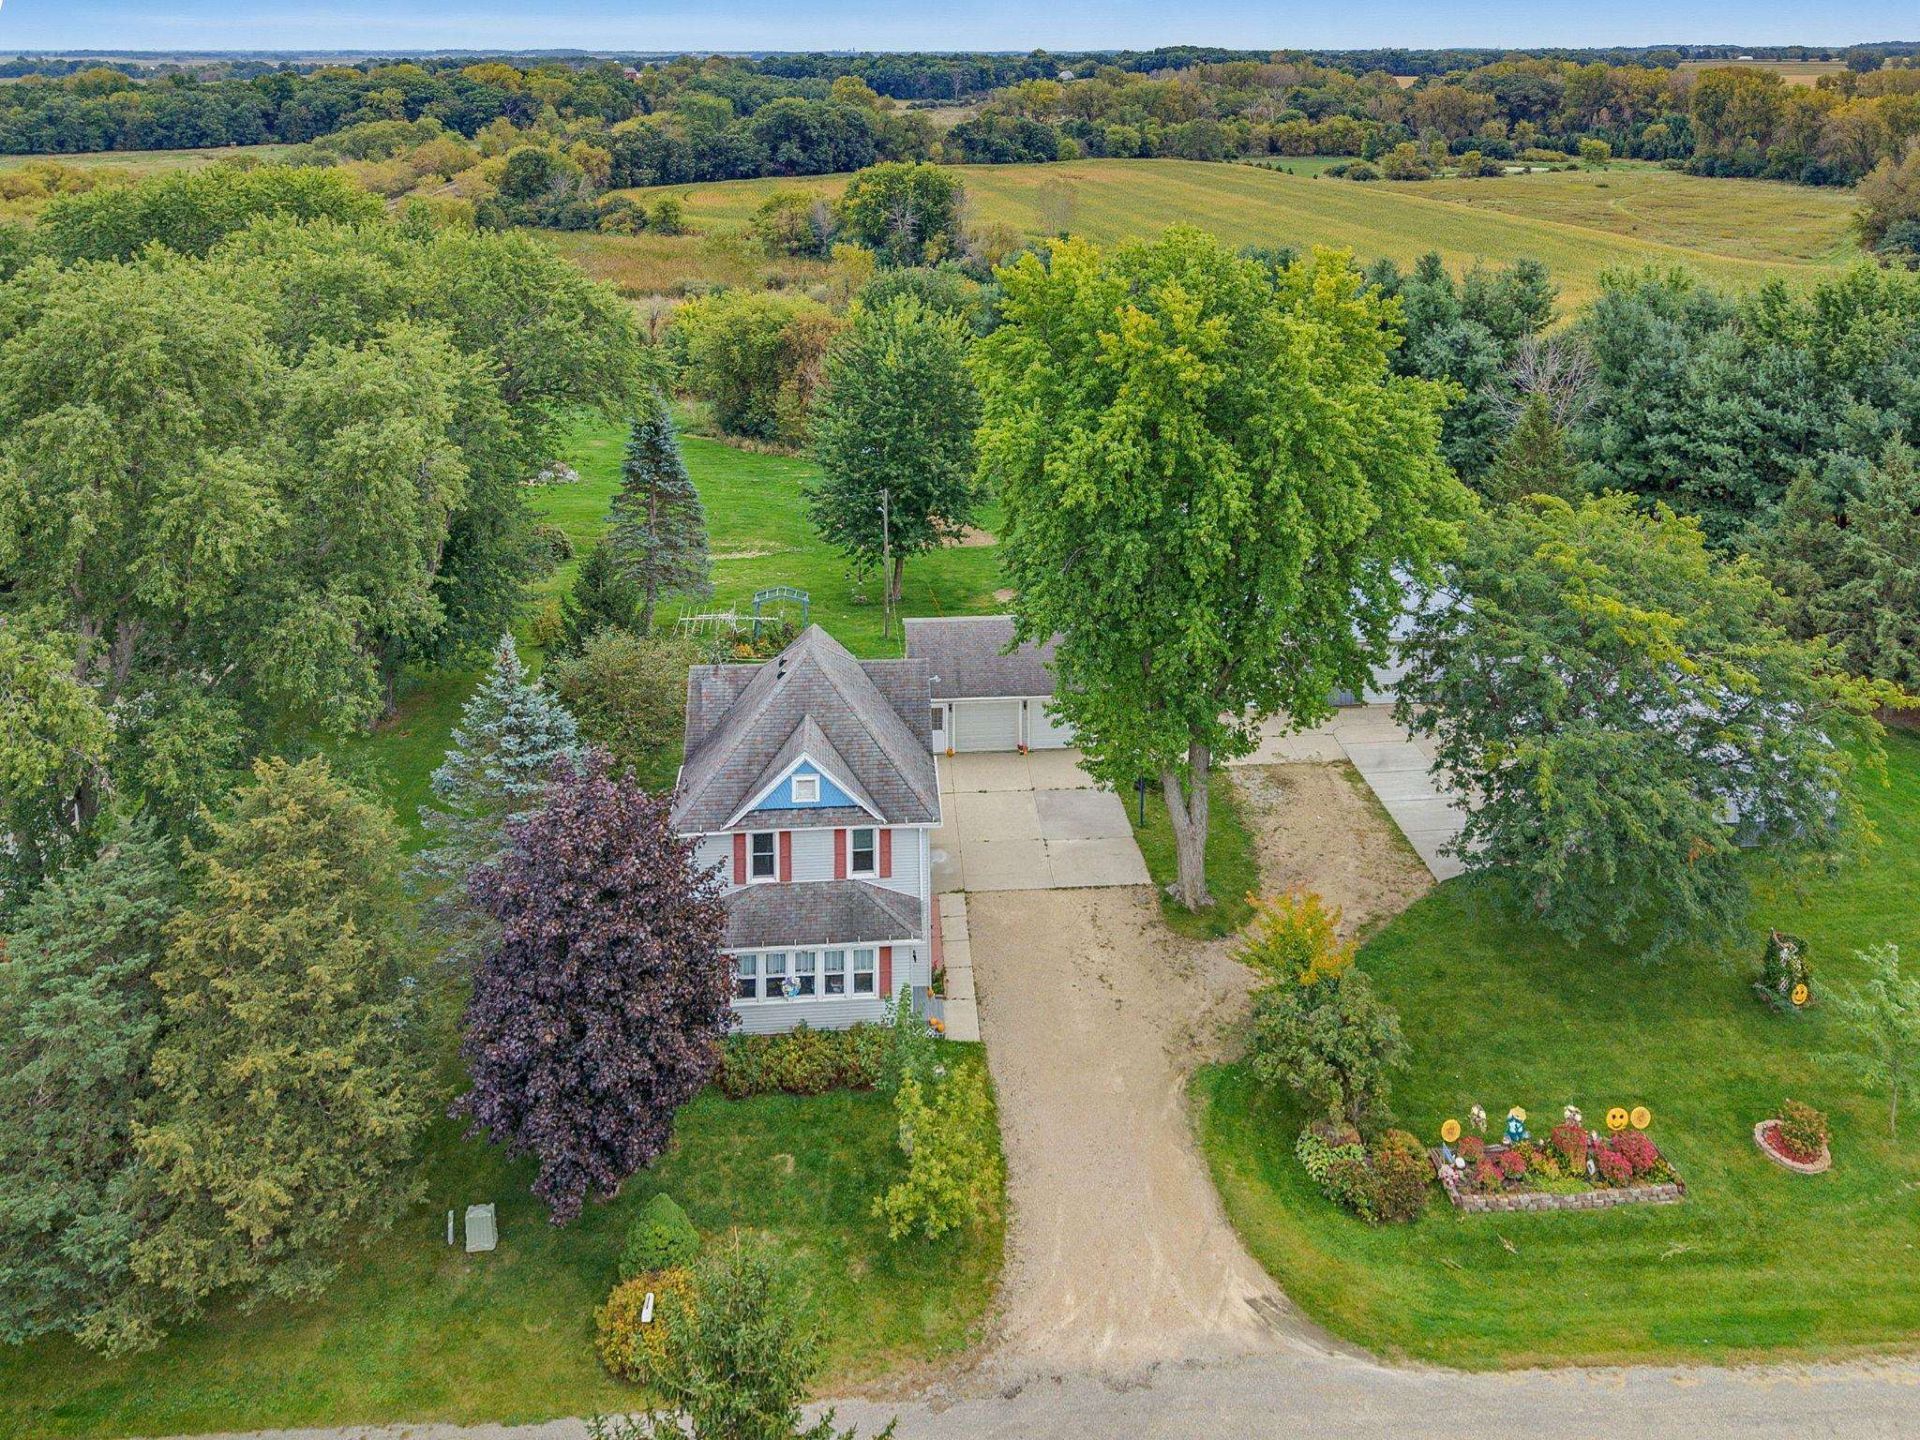
Discover country living on 4.38 acres offered across three parcels! This charming 3-bedroom, 1.5-bath home features spacious living spaces and an enclosed porch. Recent updates include a new HVAC (2025), carpeting and interior paint (2025), vinyl windows (2021), steel roof over kitchen (2019), septic pump (2021) and water heater (house-2019, shop-2025). Car enthusiasts, hobbyists and business owners will appreciate the impressive outbuildings, including a detached 2 car garage (26x26); heated garage/workshop (45x35, built 2002); storage building (30x30, built 2019). Located on a quiet dead-end road within the Randolph School District. All three parcels are included in the sale. Property being sold as-is. A rare opportunity offering space, storage and peaceful rural surroundings! Sellers prefer a quick closing.
Property Features
Property Type: Residential - Single Family
Fuel Type: Liquid propane
Garage: 7
Lot Size:
Stories: 2.0
Taxes: $3,373
Year Built: 1940
Amenities
Vinyl
Feature Descriptions
Days on Site: 1
Exterior: Vinyl
Garage: 2 car, Detached, Opener, Workshop
Heating/Cooling: Forced air, Central air
Lot: Rural-not in subdivision, On dead end
Outbuilding(s): Yes
Water/Waste: Well, Non-Municipal/Prvt dispos, Mound System
Room Sizes
Primary Bedroom: 9x16 Level U
Bedroom 2: 9x13 Level U
Bedroom 3: 9x12 Level U
Dining Room: 12x12
Family Room: 11x9 Level M
Kitchen: 17x9 Level M
Living/Great Room: 12x13 Level M
Local Schools
High School: Randolph
Middle School: Randolph
Elementary School: Randolph
School District: Randolph
Listed By / Shown By
Listed By
Agency Name: Realty Executives Premier
Agency Contact: Pref: 608-316-5684
Shown By
Agent Name: Zach Thompson
Agent Phone: (815) 558-6432
Agency Title: Dickerson & Nieman Realtors
Estimate Your Payment
Estimated Payment
$ 1,413.84 per month $1,001.50 Principal & Interest $281.08 Property Tax $131.25 Homeowner's InsuranceChange Payment Information
This information, provided by seller, listing broker, and other parties, may not have been verified.
Copyright © 2026 South Central Wisconsin MLS Corporation. All rights reserved
Privacy Policy / DMCA Notice / ADA Accessibility


This site is hosted, designed and copyright
© 1994 - 2026 by
Delta Media Group, Inc. -- Patent Pending --
W11969 2nd Street | MLS# 2035986
This single family home located at W11969 2nd Street, Randolph, WI 53956 is currently listed for sale with an asking price of $450,000. This property was built in 1940 and has 3 bedrooms and 1 full and 1 partial baths with 1400 sq. ft. W11969 2nd Street is located within the Randolph school district. Search Randolph real estate on zachthompson.dickersonnieman.com today.